
Why “White Box” Confuses More Owners and Tenants Than It Should
White box, vanilla shell, and turnkey get used interchangeably by people describing three different scopes of work, and the confusion shows up in a lease negotiation or a bid comparison at the worst possible time. The term matters because it sets the line between what the landlord delivers and what the tenant’s own contractor has to build, and getting that line wrong on a letter of intent turns into a change order once the real drawings exist. This explains what white box construction actually includes, how it differs from a bare shell and a turnkey build, and what a tenant should confirm before signing a work letter, whether the project sits in Houston or anywhere else in our 44-state footprint.
What White Box Construction Actually Means
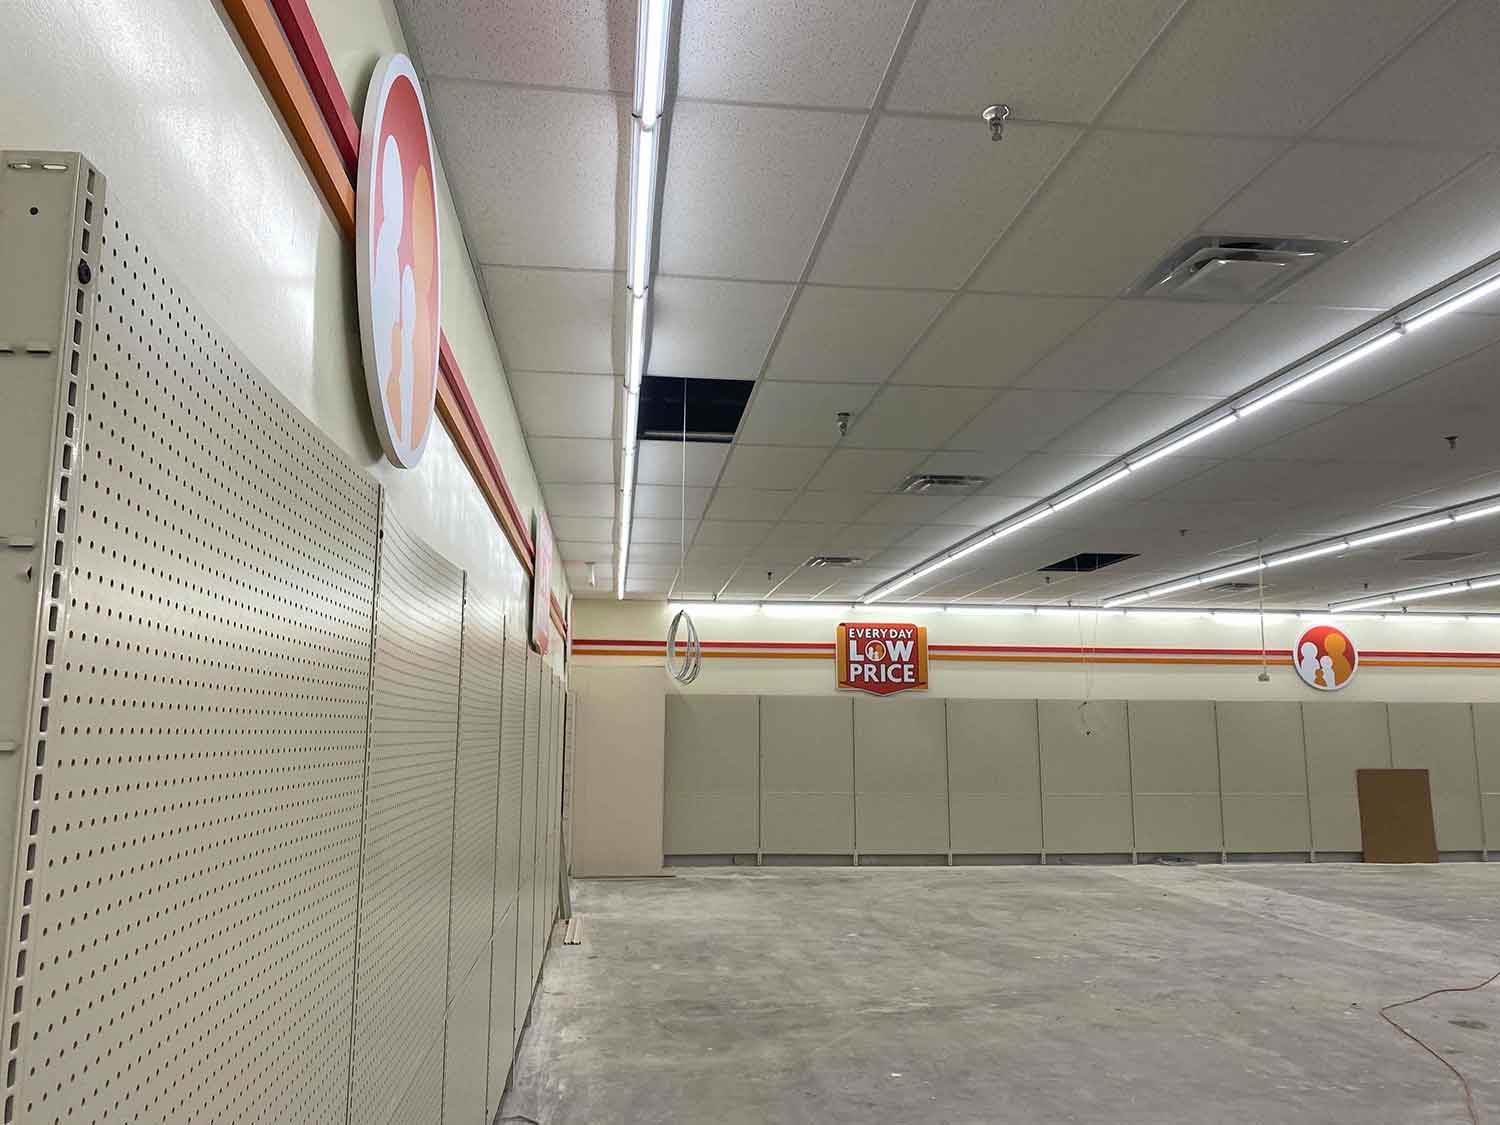
White box is a specific, finished condition, not a synonym for unfinished. A white box space has a finished, paint-ready interior: drywall hung, taped, floated, and primed on the walls; a finished and sealed concrete floor, or a floor ready for finish flooring; a functioning HVAC system distributed to the space at a basic level; electrical service brought to a panel with rough distribution and basic lighting in place; and a finished, code-compliant restroom, or a stub-out for one, depending on the lease. Fire sprinklers and life-safety systems are typically complete and inspected. What a white box space does not have is anything specific to one tenant: no branded finishes, no kitchen equipment, no fixtures, no signage, and usually no interior partition walls beyond what our ground-up commercial construction teams put into the base building.
White Box vs. Vanilla Shell vs. Second-Generation Space
Vanilla shell sits one step earlier than white box. A vanilla shell has the building envelope complete, exterior finished, roof watertight, and utilities stubbed to the space, but the interior is unfinished concrete and exposed structure with no HVAC distribution and no interior walls. White box takes the vanilla shell the rest of the way to a paintable, move-in-ready interior. Second-generation space is different again: it is a space a previous tenant already built out, and “white boxing” it means demolishing that tenant’s finishes back to a clean, neutral condition rather than building up from a shell. The demolition scope and the timeline differ in each case, so confirming which condition a listing actually describes matters before a schedule gets built around it.
White Box vs. Turnkey: Who Does the Rest of the Work
Turnkey sits at the opposite end from vanilla shell: the landlord or developer delivers a finished space built to the tenant’s specific design, ready to open, with the tenant’s own contractor doing little beyond furniture, fixtures, and equipment. White box is the middle position, and the split it creates is the one owners need to plan around: the landlord’s contractor builds to white box under the base building budget, and the tenant’s own tenant finish-out and commercial build-out contractor takes it from there through demising walls, branded finishes, millwork, kitchen or specialty equipment, and signage. Whether a project should be delivered white box or turnkey usually comes down to who has the design finished first and who is better positioned to manage tenant-specific trades; for a national tenant running its own prototype, that is normally the tenant’s contractor, which is why white box work letters are common in retail and restaurant leases.
What's Inside a Typical White Box Scope
The line items that actually appear in a white box work letter are worth reading closely, because “basic” is doing a lot of work in most lease language. Expect primed drywall on demising and perimeter walls, a sealed finish-ready floor slab, HVAC sized and distributed to a baseline tonnage per square foot, electrical service and a panel sized to a baseline load with branch circuits left to the tenant’s scope, a code-compliant restroom or a capped stub-out, and fire sprinkler heads set to an open layout the tenant’s contractor will relocate once interior walls go in. None of this is standardized across landlords, which is exactly why a tenant’s contractor should get the actual work letter, not just the word “white box,” before pricing the rest of the build.
Why Landlords Build to White Box Instead of Bare Shell
A landlord delivering white box rather than a bare shell is managing two things: leasing velocity and cost control on trades its base-building contractor already has mobilized. A finished, neutral interior shows better to prospective tenants than exposed structure, and it lets the landlord’s own contractor buy HVAC, drywall, and life-safety work at base-building pricing and scale rather than leaving every incoming tenant to mobilize those trades independently on a much smaller job. For the tenant, the trade-off is a shorter, more predictable second phase of retail and restaurant construction, since demising walls, branded finishes, and equipment are the only scope left to price and build.
The White Box Build Sequence, From Rough-In to Handoff
On a project we deliver as the base-building contractor, white box work follows the shell: rough-in for HVAC distribution, electrical service and panel, and any wet-utility stub-outs happen first, coordinated against the structural and envelope schedule rather than after it. Drywall goes up on demising and perimeter walls once rough-ins are inspected, followed by taping, floating, and a prime coat. The floor gets its finish seal once overhead trades are closed in and dust-generating work is done. Fire sprinkler heads and any required life-safety devices are set and tested last, ahead of the base-building final inspection that has to close out before the space can be marketed as white-box-ready. Handoff to the tenant’s contractor happens after that final inspection, with a walkthrough that documents the condition of every system the tenant’s team will build against.
What a Tenant Still Has to Build After White Box
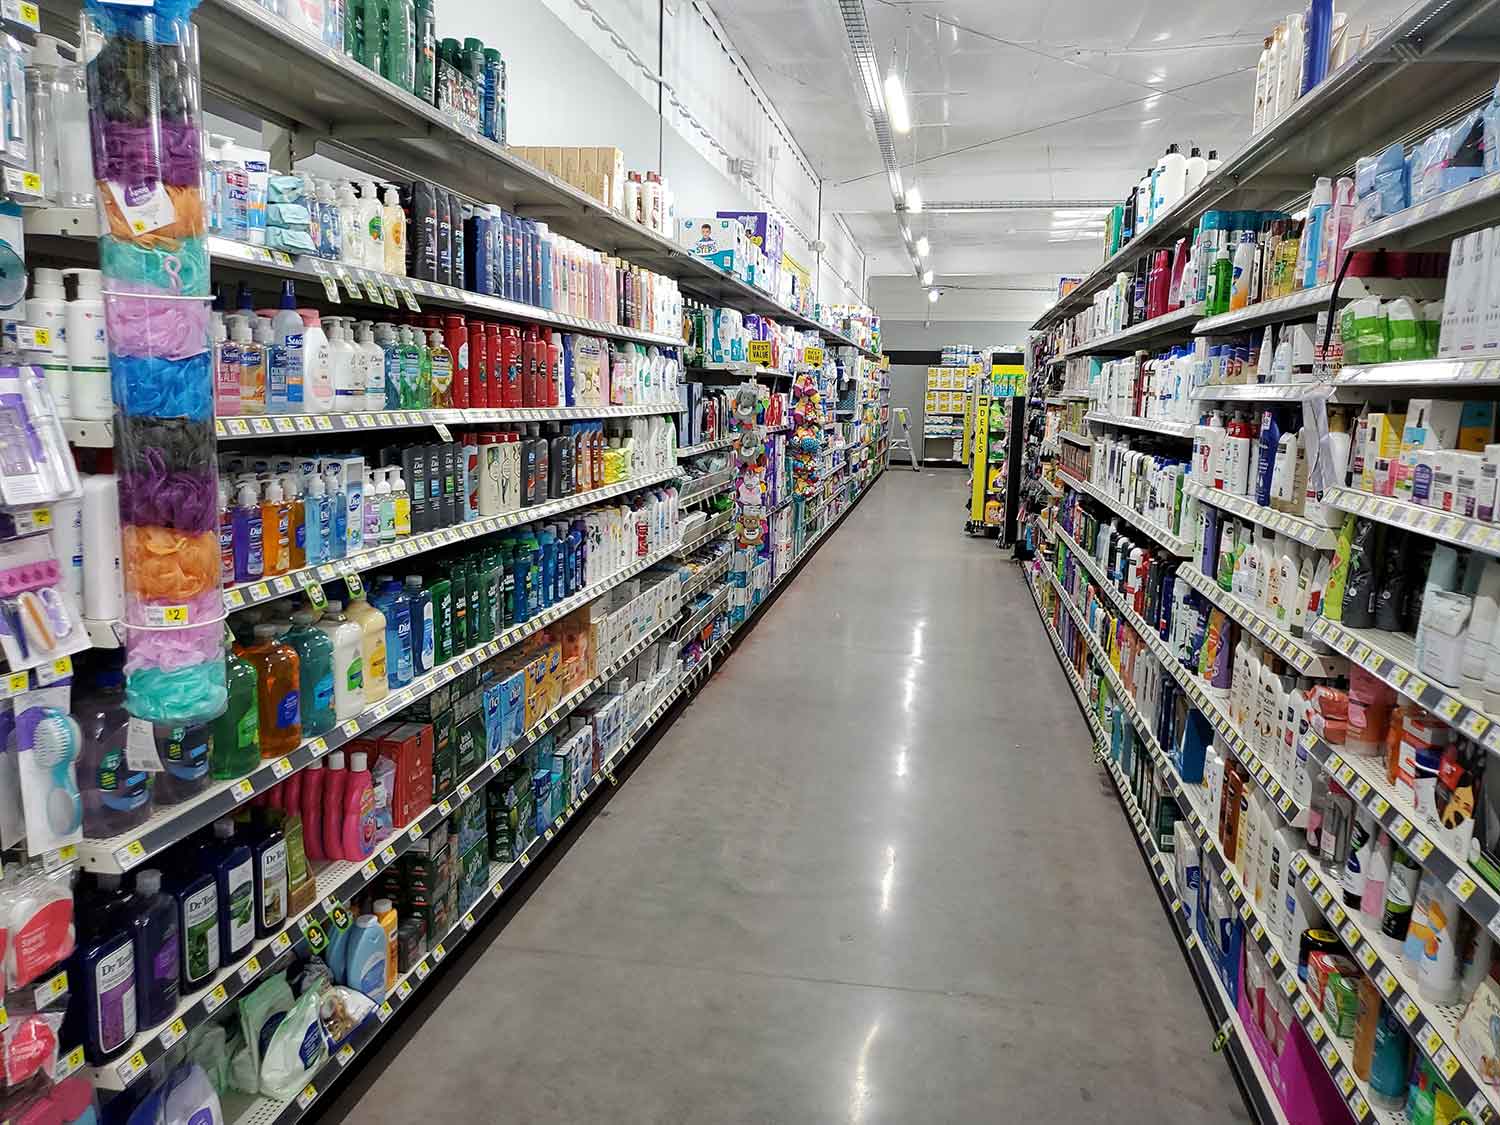
Everything specific to the business: demising and interior partition walls, ceiling grid and finish, flooring, paint and wall finishes beyond the base coat, millwork and casework, kitchen or specialty equipment and its dedicated utilities, branded lighting and signage, low-voltage and point-of-sale wiring, and any additional HVAC tonnage the equipment load requires beyond the base building allowance. This is also where a commercial remodeling and ADA retrofit scope gets layered in if the space needs it. It is the scope a tenant’s own general contractor prices and builds, usually against the same lease commencement date that made white box attractive in the first place, which is why confirming the actual white box scope early protects the schedule as much as it protects the budget.
How Long White Box Build-Out Takes and What Drives the Cost
A tenant’s build-out from a properly delivered white box condition typically runs 8 to 16 weeks for a retail or restaurant space, depending on kitchen complexity, permit turnaround in the local jurisdiction, and how much of the interior layout was already resolved before the lease was signed. The two variables that move the number most are HVAC tonnage beyond the base building allowance, which can add mechanical lead time, and any mismatch between the delivered white box condition and the work letter, which turns into a punch list dispute before construction even starts rather than an issue caught in the field later. Running the numbers the way we describe in what is value engineering in construction before mobilizing catches most of that mismatch early, and pricing the actual work letter and confirming the delivered condition against it avoids the rest.
Read Next
- Tenant finish-out and commercial build-out
- Ground-up vs. tenant finish-out: which does your project need?
- What is value engineering in construction?
- Retail and restaurant construction
- Commercial construction in Houston, Texas
- Tenant improvement allowance: what it covers and how to use it
- Tilt-wall construction: the process, step by step
Frequently Asked Questions
Is white box the same as move-in ready?
No. White box is paint-ready and code-compliant for the shell and base systems, but there are no finishes, fixtures, or equipment specific to a tenant. A tenant's own contractor still has to build demising walls, flooring, millwork, and equipment hookups before the space can open.
Who pays for white box construction, the landlord or the tenant?
Typically the landlord, as part of the base building budget defined in the lease's work letter. Everything beyond white box is normally the tenant's construction allowance or out-of-pocket scope, which is why reading the work letter's exact line items matters before signing.
Can Sword Construction deliver both the white box shell and the tenant build-out?
Yes. We self-perform both the base-building white box scope as a landlord's contractor and the tenant finish-out that follows, and we can run either side of that line depending on who is contracting us.
How is white box different from a gray shell?
Gray shell and vanilla shell describe roughly the same earlier condition: exposed structure and unfinished concrete with utilities stubbed to the space but no interior systems built out. White box is the finished condition one phase further along.
Does white box include HVAC?
A baseline HVAC system distributed to the space, usually, but the tonnage is set to a general allowance per square foot. Equipment-heavy tenants such as restaurants often need additional tonnage that falls outside the white box scope and into the tenant's own build.
Comparing a White Box, Shell, or Turnkey Bid?
Send us the work letter or the space condition you’re quoting from, along with your target opening date. We’ll tell you plainly what falls inside the base building scope and what belongs in your build-out.

- Change Orders in Construction: What Owners Need to Know - October 12, 2026
- Restaurant Remodel: The Process, Step by Step - October 12, 2026
- Tenant Improvement Allowance: What It Covers and How to Use It - October 5, 2026