
Why the Restaurant Construction Process Is Different From Other Commercial Work
A restaurant is the only commercial building type where the opening date is set before the building exists. Marketing is booked, the general manager is hired, staff training is scheduled, and food is ordered against a day on the calendar that was fixed months earlier. Retail comes close, but a store can soft-open with half its fixtures. A restaurant with no gas meter, no hood sign-off, or no health permit cannot serve a single plate.
That single fact shapes every step below. The restaurant construction process is not longer or more complicated than other commercial work; it is less forgiving of sequence errors, because so many trades converge on the kitchen in the last three weeks. This is the process we run as a restaurant construction contractor on quick-service, fast-casual, and casual-dining projects, both ground-up and in leased space. Timelines below are typical ranges, not promises; your site, jurisdiction, and prototype will move them.
1. Site Selection, Lease Terms, and the First Schedule
The process starts before a contractor is involved, and the decisions made here decide how hard the rest of the job will be. For a ground-up restaurant on a pad site, the critical questions are utilities and access: is there gas at the property line, is sanitary sewer deep enough for a grease interceptor to drain by gravity, and does the drive-thru stack fit the lot without a variance? For a restaurant going into leased space, the question is what the landlord delivers. Our comparison of ground-up construction versus tenant finish-out covers the trade-offs in detail.
In a lease, the work letter defines the shell condition: whether the landlord provides a grease interceptor, a gas stub, adequate electrical service, a roof curb for the hood exhaust, and restrooms. A vague work letter is the most expensive document in restaurant construction, because every item the landlord did not clearly promise becomes a change to the tenant’s budget. Get the work letter reviewed by your contractor before it is signed, not after.
Typical timing: 30 to 90 days for site selection and lease negotiation, running in parallel with early design.
2. Prototype Adaptation, Kitchen Design, and Engineering
Most restaurant brands build from a prototype: a standard set of plans adapted to each site. Adaptation is where the architect fits the prototype to the lot or the shell, and where the kitchen consultant confirms the equipment schedule. The mechanical, electrical, and plumbing engineers then design around that schedule, which is why equipment selection has to be locked early. A hood that changes from a Type I to a larger Type I after the mechanical drawings are done pushes the exhaust fan, the make-up air unit, the roof curb, the gas load, and the fire suppression system into redesign at once.
Three things to settle in this step. First, the kitchen equipment package: who buys it, who delivers it, who sets it, and who connects it. Second, the drive-thru configuration, if any: single lane, double lane, or dual pickup, each with its own site and menu-board coordination. Third, the finishes package: a restaurant’s dining room finishes are branded and long-lead more often than owners expect, and specifying them late is a common cause of a missed opening.
Typical timing: 6 to 12 weeks for a prototype adaptation with full engineering; longer for a first-of-kind design.
3. Bidding, Pre-Construction, and Choosing the Builder
A competent restaurant contractor will ask for the full package: architectural and MEP drawings, the kitchen equipment schedule with cut sheets, the finish schedule, the work letter or site survey, and the target opening date. From that package, expect a five-to-ten-business-day response with clarifying questions, followed by a complete bid. If a bidder returns a number in two days from a partial set, they are pricing from memory, and the difference shows up later as change orders. Our guide to picking a commercial general contractor lists the documents to ask every bidder for, starting with current bonding and insurance certificates.
Pre-construction is where a good contractor earns their fee before breaking ground: confirming long-lead items and ordering them at contract, identifying which inspections and permits the project will trigger, and building a schedule backward from the opening date with float where the risk is. For restaurants, the risk is concentrated in the last three weeks, so the schedule should show it there.
Typical timing: 2 to 4 weeks for bidding; pre-construction overlaps with permitting.
4. Permitting, Health Department, and Utility Applications
Restaurants pass through more reviewing agencies than almost any other small commercial building. Beyond the standard building, mechanical, electrical, and plumbing reviews, expect a health department plan review of the kitchen layout, a fire marshal review of the hood suppression and the occupancy, a grease interceptor review by the wastewater authority, and in many jurisdictions a separate sign permit and a separate drive-thru or site plan review. In Texas, projects above the state threshold also register with the Texas Department of Licensing and Regulation for an accessibility plan review and inspection. In Houston specifically, floodplain and detention reviews can add to the list; see what that means on our page about commercial construction in Houston.
The utility applications matter as much as the permits. Gas service in particular can take longer than the building permit in some service territories, and a restaurant cannot commission its kitchen without it. Apply for gas, electric, water, and sewer service at the same time the building permit is submitted, not when the building is framed.
Typical timing: 4 to 12 weeks depending on jurisdiction and completeness of the drawings. Incomplete submittals are the single largest avoidable delay in the whole process.
5. Sitework, Foundation, Structure, and Envelope
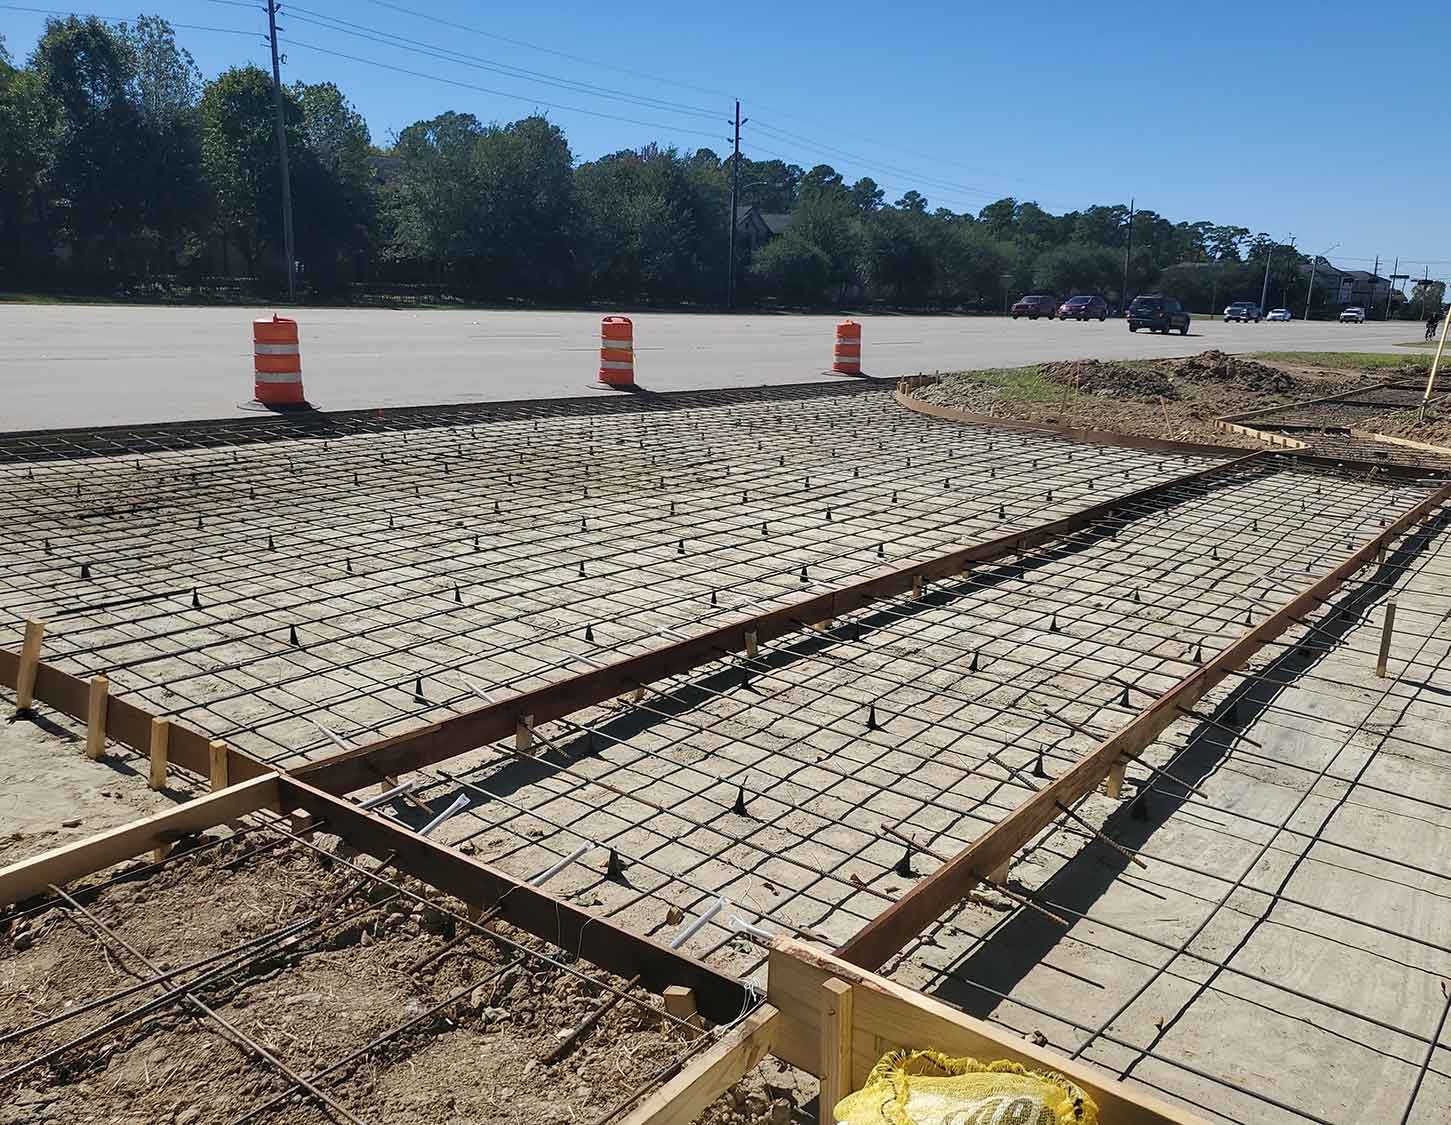
On a ground-up restaurant this is the visible construction: clearing and grading, utilities and the grease interceptor set in the ground, foundation with the under-slab plumbing roughed to the kitchen layout, steel or wood structure, roof, and exterior envelope. The under-slab plumbing rough-in deserves a specific mention because a floor sink or floor drain poured in the wrong place under a concrete slab is expensive to move. We check the under-slab layout against the final kitchen drawings before the pour on every ground-up commercial construction project, and restaurants are why.
In leased space, this step is shorter: demolition of any prior tenant’s work, saw-cutting the slab for new kitchen plumbing, and coordinating with the landlord on roof penetrations for the hood exhaust and make-up air. Our tenant finish-out and commercial build-out page covers how landlord coordination works.
Typical timing: 8 to 14 weeks for a ground-up shell; 2 to 4 weeks for demolition and slab work in leased space.
6. Interior Build-Out, Kitchen Rough-In, and Equipment Set
This is the step that decides whether the opening date holds. Framing, mechanical, electrical, and plumbing rough-ins, insulation, drywall, and finishes proceed as they would in any commercial interior, but in a restaurant they all funnel toward the kitchen equipment set. The hood has to be hung and its exhaust and make-up air connected before the fire suppression contractor can install and test the system, and that test is usually a prerequisite for the fire marshal’s final. The walk-in cooler has to be assembled before the refrigeration lines and drains can be run. The cook line cannot be set until the floor finish is complete, and the floor finish cannot be complete until the floor sinks are set at the right elevation.
We handle this by running the kitchen as its own sub-schedule inside the project schedule, with the equipment vendor, the hood and suppression contractors, the plumber, and the electrician sequenced on a single sheet that is updated daily. Self-performing the finish trades helps here: when a subcontractor slips, our own crews can absorb drywall, ceilings, paint, and finish carpentry rather than waiting on a third party.
Front-of-house work runs in parallel. Branded millwork, seating, lighting, and signage are often the longest-lead items in the building, and they should have been ordered at contract in step 3. If they were not, this is where it shows.
Typical timing: 8 to 12 weeks for a fast-casual or QSR interior; longer for full-service dining rooms with heavy millwork.
7. Final Inspections, Health Permit, Training, and Grand Opening
The final three weeks are a sequence of inspections that each depend on the one before. Building final, mechanical, electrical, and plumbing finals, fire marshal final including the hood suppression test, and the health department’s pre-opening inspection, which typically requires the kitchen to be fully installed, cleaned, and in some jurisdictions running at temperature. The certificate of occupancy usually depends on all of them, and the health permit to operate depends on the certificate of occupancy. Miss the health inspection window and the next available slot may be a week away.
A restaurant contractor should schedule these inspections weeks ahead, walk the building against each inspector’s checklist before they arrive, and keep the punch list moving at the same time. Owners should plan staff training and the soft opening after the health permit is in hand, not before, and should hold the marketing date until the kitchen has been commissioned.
Typical timing: 2 to 3 weeks from substantial completion to the health permit, then whatever training and soft-opening period the brand requires.
How Long the Whole Restaurant Construction Process Takes
Added up, a ground-up quick-service or fast-casual restaurant typically runs 9 to 14 months from site selection to opening, of which 5 to 7 months is construction. A restaurant tenant finish-out in an existing shell typically runs 5 to 8 months from lease signing to opening, of which 3 to 4 months is construction. Full-service and casual-dining restaurants with larger kitchens and heavier finishes sit at the top of those ranges or above them. Every one of those figures is a planning range and should be confirmed against your own site, jurisdiction, and prototype; treat any contractor who quotes a firm duration before seeing the drawings with caution.
The variables that move the number most are, in order: permit and utility lead times, kitchen equipment and hood availability, and the completeness of the design at bid. Two of those three are controllable before construction starts, which is the whole argument for engaging the builder early. If you are planning a restaurant in Texas, our Texas commercial construction page covers the state-level requirements, and our completed projects show the building types we deliver most.
Frequently Asked Questions
How long does restaurant construction take?
Construction alone typically runs 5 to 7 months for a ground-up quick-service or fast-casual restaurant and 3 to 4 months for a restaurant finish-out in existing space. The full process from site selection to opening is usually 9 to 14 months for ground-up and 5 to 8 months for a finish-out. Larger full-service restaurants run longer. These are planning ranges that depend on your jurisdiction, site, and design.
What permits does a restaurant need before opening?
At minimum: a building permit with mechanical, electrical, and plumbing reviews, a health department plan review and pre-opening inspection, a fire marshal review of the hood suppression system and occupancy, and grease interceptor approval from the wastewater authority. Many jurisdictions add sign permits, site plan or drive-thru review, and in Texas an accessibility registration and inspection through TDLR for projects above the state threshold.
Who buys and installs the kitchen equipment?
It varies by brand and contract. Common arrangements are owner-furnished and contractor-installed, or owner-furnished and vendor-installed with the contractor providing the rough-ins and final connections. Whichever model you use, it must be written into the contract before construction starts, because the equipment schedule drives the mechanical, electrical, and plumbing design.
What causes restaurant openings to slip most often?
In our experience, permit and utility lead times, especially gas service; late kitchen equipment or hood delivery; long-lead branded finishes that were not ordered at contract; and incomplete drawings that generate review comments and change orders. Three of those four are avoidable with early planning.
Can a restaurant open before the health inspection?
No. The health department's pre-opening inspection and the resulting permit to operate are required before food can be served to the public. Staff training and soft openings should be scheduled after the health permit is issued.
Does Sword Construction build restaurants outside Texas?
Yes. Sword Construction, LLC is headquartered in Kingwood, Texas and licensed in 44 states, and most of our restaurant work is for brands rolling out a repeatable prototype across multiple states.
Planning a Restaurant Build or Finish-Out?
Send us your prototype package, site, and target opening date. We respond within five business days with clarifying questions and a bid timeline.
