What Tilt-Wall Construction Is and Why Owners Choose It
Tilt-wall construction, also called tilt-up, is a building method in which the exterior wall panels are cast flat in concrete on the building’s own floor slab, or on a temporary casting bed, and then lifted upright with a crane and set on the footings. The panels are the walls. In most tilt-wall buildings they are also structural, carrying the roof load down to the foundation, which is why the method is common for industrial and warehouse buildings, distribution centers, big-box retail, and low-rise office and medical buildings.
Owners choose it for a few reasons. Much of the work happens at ground level instead of on scaffolds, the concrete is durable and fire resistant, and the panels can be finished with paint, texture, reveals, or inset windows. The method also has limits: it needs flat room around the building to cast panels, crane access to set them, and early design decisions that are hard to change later. This guide walks through the process in the order it happens on site, so you know what to ask your contractor at each step. If you are still choosing a structural system, our explanation of commercial framing covers the steel and wood alternatives, and our ground-up commercial construction page explains how a new building is managed from sitework to certificate of occupancy.
1. Deciding Whether Tilt-Wall Fits, and Engineering the Panels
The decision comes first. Tilt-wall tends to suit simple, rectangular buildings with large footprints and repeated bays, where the cost of forming and lifting panels is spread across many similar pieces. It is a harder fit for buildings with many small, irregular walls, or for tight sites with no room to cast panels beside the building.
Because the panels are structural, the engineer designs each one for its loads, openings, lifting stresses, and connections before any concrete is placed. The architect and engineer coordinate door and window openings, reveals, and finishes on the panel drawings, and changes after the panels are poured are expensive, so this is the stage to settle the building layout. Bring a contractor in during design for pre-construction pricing, so the panel layout, crane access, and casting area are planned with the site instead of around it. Our guide to value engineering explains how to run that review without ending up with a list of downgrades.
2. Site Preparation, Footings, and the Slab That Doubles as a Casting Bed
Site work comes first: clearing, grading, utilities, and a compacted, level building pad. Footings go in around the perimeter, sized and located for the panels, and the floor slab is placed. In tilt-wall the slab does double duty. It is the building’s floor, and it is also the surface the panels are cast on, so it is placed flat and finished with care. Some projects use a temporary casting bed for panels that will not fit on the slab.
Before the forms go up, a bond breaker is applied to the slab so the panels release cleanly when they are lifted. The tight sequence between footings, slab, and casting is why site logistics matter: stockpiles, concrete truck access, the crane pad, and the path the crane will use to pick panels all have to fit around the building. A site plan that works for casting is a different plan from one that works for conventional framing, and it is worth reviewing before the first truck arrives.
3. Forming the Panels, Placing Rebar, and Setting Embeds
Crews build the forms for each panel directly on the slab, usually from dimensional lumber, to the exact outline of the panel including its door and window openings. Reinforcing steel is tied inside each form to the engineer’s drawings. Embeds are set in the panel at the same time: steel plates and inserts that will later receive the braces, the connections between panels, and the roof structure, along with the inserts the crane rigging will attach to for the lift.
Embed placement is where tilt-wall jobs most often go wrong, because a plate set in the wrong place cannot simply be moved after the concrete has cured. A good contractor checks forms, rebar, and embeds against the panel drawings before the pour and asks the engineer to confirm the first panels. Insulation can be placed inside the panel in a sandwich arrangement when the design calls for it, and architectural features such as reveals or form liners are set at this stage too.
4. Placing, Finishing, and Curing the Concrete
Concrete is placed in the forms, consolidated, and finished. Because the panels are cast flat, placement and finishing happen at ground level, which is one of the advantages of the method. Then the concrete cures. The engineer of record specifies the strength a panel must reach before it can be lifted, and the contractor confirms it with test results instead of the calendar, because weather changes cure time.
Cold or wet weather can stretch the schedule, and hot weather calls for attention to curing methods so the panels do not crack. Panels are sometimes cast on top of one another, with a bond breaker between them, in a pattern planned so each one can be lifted without moving the others. That stacking plan is part of the casting layout and is the reason panel order matters.
5. Lifting, Setting, and Bracing the Panels
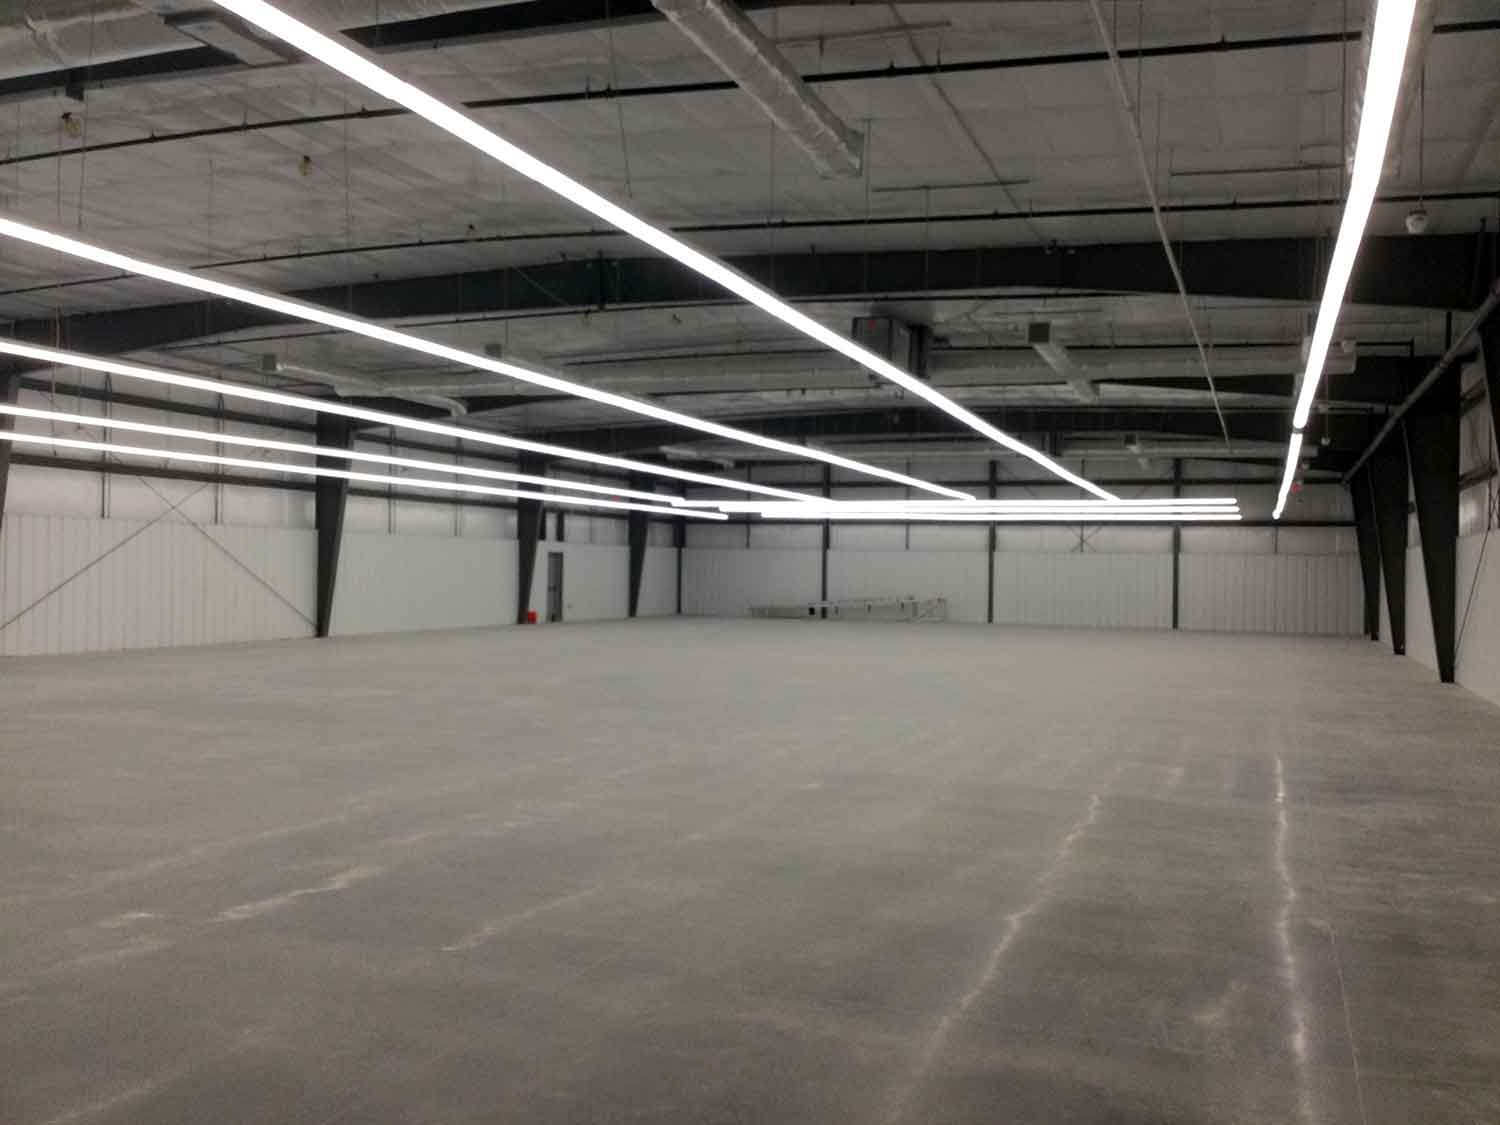
Lift day is the part people picture. Once the panels have reached their required strength and the forms are stripped, a crane lifts each panel from the slab, rotates it to vertical, and sets it on its footing. Temporary steel braces, connected to the panel and anchored to the floor slab, hold each panel plumb until the permanent connections and the roof structure are in place.
A rigging crew, a crane operator, and a lift director work from a written lift plan, and the site is cleared of other trades while panels are in the air. For a typical building the lift often takes days rather than weeks, which is why the crane booking and the weather forecast tend to set the date. Safety planning matters here more than at almost any other point in the job: the lift plan, rigging inspection, and exclusion zones should be written and reviewed before the day, not on it.
6. Connecting the Panels, Setting the Roof Structure, and Drying In
After the panels stand, they are tied to the foundation and to each other, and the roof structure goes on. The engineer details the connections, which are commonly made by welding embedded plates or by dowels set into the footing, and the roof structure, steel joists and deck on many commercial buildings, bears on or connects to the panels. The roof also stiffens the building, so the temporary braces come off only when the engineer confirms the permanent connections are complete.
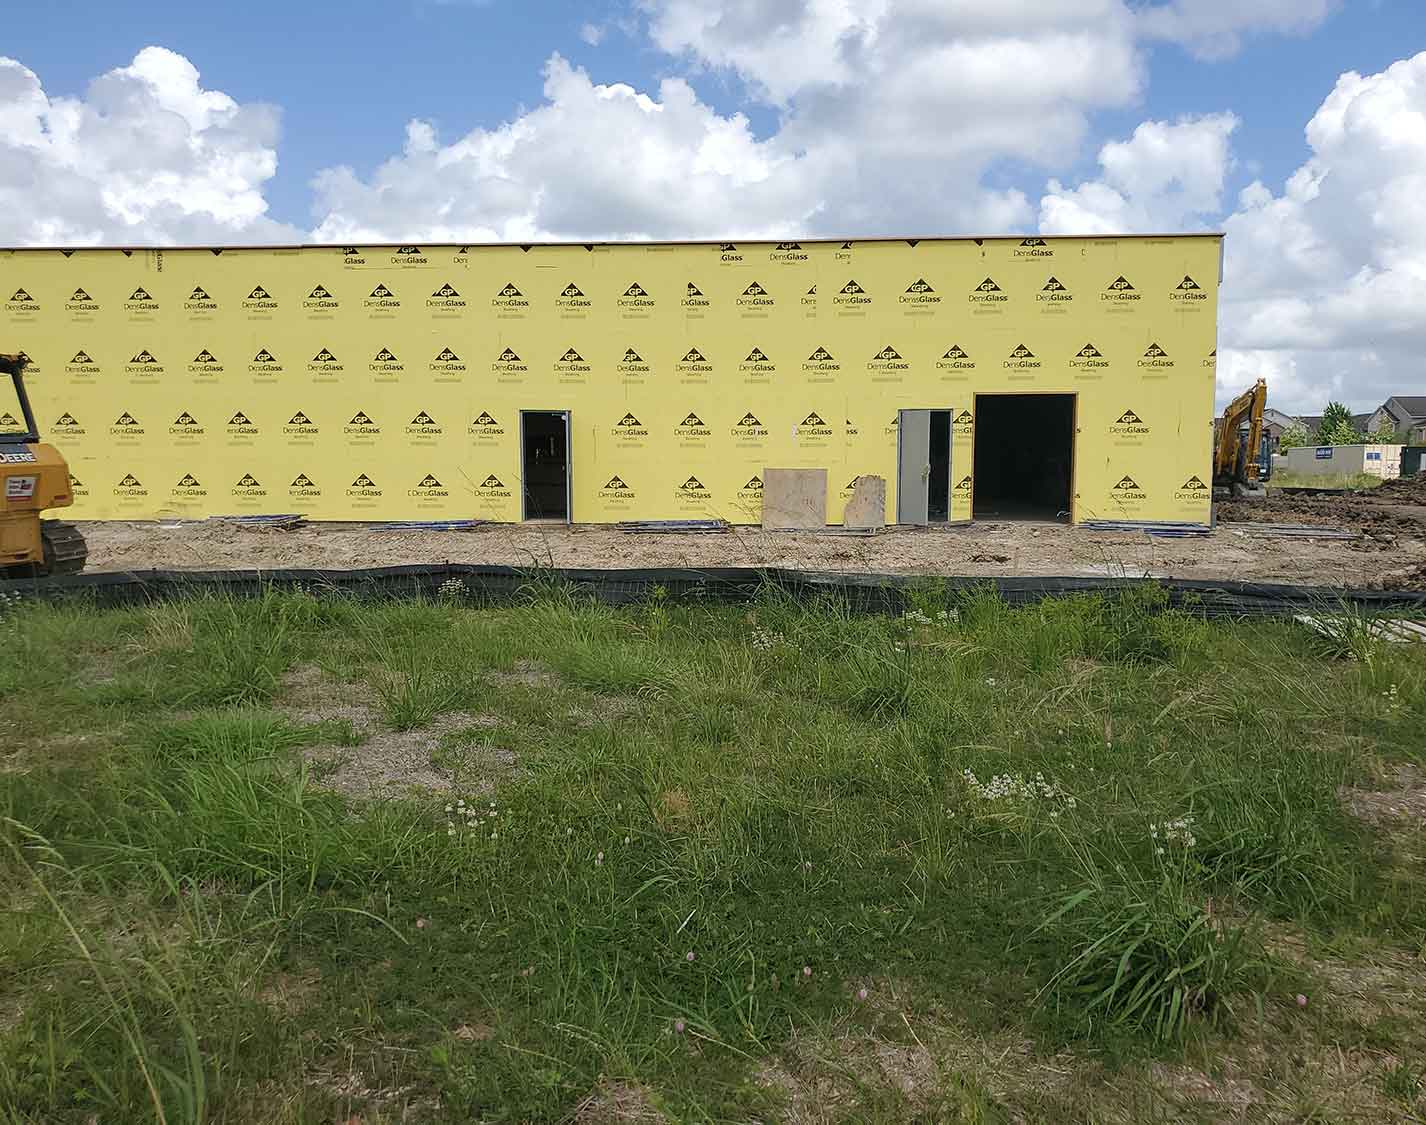
Then the building is dried in: roofing, storefront and overhead doors, and the first interior trades. For a retail or restaurant owner this is the point where a tilt-wall building starts to resemble the shell any other structural system would deliver, and where the interior work described in our white box construction guide can begin.
7. Sealing Joints, Finishing the Exterior, and Closing Out
Panel joints are sealed, and exterior finishes go on: paint, stain, texture, or another coating, plus any architectural features. Interior trades then proceed as in any commercial building: framing and drywall as the plan requires, mechanical, electrical, plumbing, and fire protection, then finishes, inspections, punch list, and the certificate of occupancy.
The part owners often overlook is long-term care. Joint sealants need periodic inspection and the exterior coating needs maintenance, which are small costs compared with the structure but belong in the owner’s closeout package. A good closeout typically includes the panel and connection drawings, the engineer’s special inspection reports, the roof and sealant warranties, and a maintenance schedule.
How Long the Tilt-Wall Process Takes and What Drives the Schedule
Schedules depend on building size, panel count, weather, and crane and subcontractor availability, so a single number would mislead. What we can say is where the time goes. Design and permitting come first and are the same for any ground-up building. Site work, footings, and slab are followed by a casting-and-curing window that cannot be rushed. The lift is fast compared with the preparation behind it, and roof, dry-in, and interior finish run on the same sequence as any other commercial building.
The schedule risks are the ones named at each step above: embed errors, cure time in bad weather, and crane or crew availability on lift day. Ask your contractor for a schedule that shows casting, curing, and lift as separate line items, then build your opening date backward from it. For more on keeping those milestones visible to the owner, see our commercial construction project management guide, and if you are comparing builders, our buyer’s guide to picking a commercial general contractor covers what to ask.
Frequently Asked Questions
What is tilt-wall construction?
Tilt-wall, or tilt-up, construction is a method in which concrete wall panels are cast flat on the building slab or a casting bed, then lifted upright by crane and set on the footings. In most tilt-wall buildings the panels are the structural walls.
Are tilt-wall panels load bearing?
In most tilt-wall buildings, yes. The panels carry the roof load down to the foundation, which is why the structural engineer designs every panel for its loads, openings, lifting stresses, and connections before it is cast.
How are tilt-wall panels connected?
The engineer details the connections. They are commonly made through steel plates cast into the panels and welded together, and through dowels or plates that tie each panel to the footing. The roof structure also connects to the panels and stiffens the building.
What are the downsides of tilt-wall construction?
The method needs flat casting space around the building, crane access, and early design decisions, because changes after the panels are poured are expensive. It suits simple, repeated layouts better than complex, irregular ones, and weather can slow casting and curing.
Is tilt-wall construction cheaper than a metal building?
Neither system is cheaper in every case. Tilt-wall often competes best on larger, simple footprints, while pre-engineered metal buildings often compete on speed and first cost for smaller or more flexible buildings. A contractor's estimate for your site and program is the only reliable comparison.
What should I ask a contractor before choosing tilt-wall?
Ask who engineers the panels, where the panels will be cast, how the crane will reach every pick, how embeds are checked before the pour, and how the schedule shows casting, curing, and lift dates. Then ask for a written lift plan before the day.
Planning a Ground-Up Commercial Building?
Send us your plans, the site, and your target opening date. We provide pre-construction pricing and constructability review on commercial projects across Texas and in 43 other states.

- Change Orders in Construction: What Owners Need to Know - October 12, 2026
- Restaurant Remodel: The Process, Step by Step - October 12, 2026
- Tenant Improvement Allowance: What It Covers and How to Use It - October 5, 2026
Related posts:
- Ground-Up vs. Tenant Finish-Out: Which Does Your Project Need?
- The Restaurant Construction Process, Step by Step: From Site Selection to Grand Opening
- What Is Commercial Framing? Steel Stud, Wood, and Structural Framing Explained
- What Is White Box Construction? Shell, White Box, and Turnkey Explained